
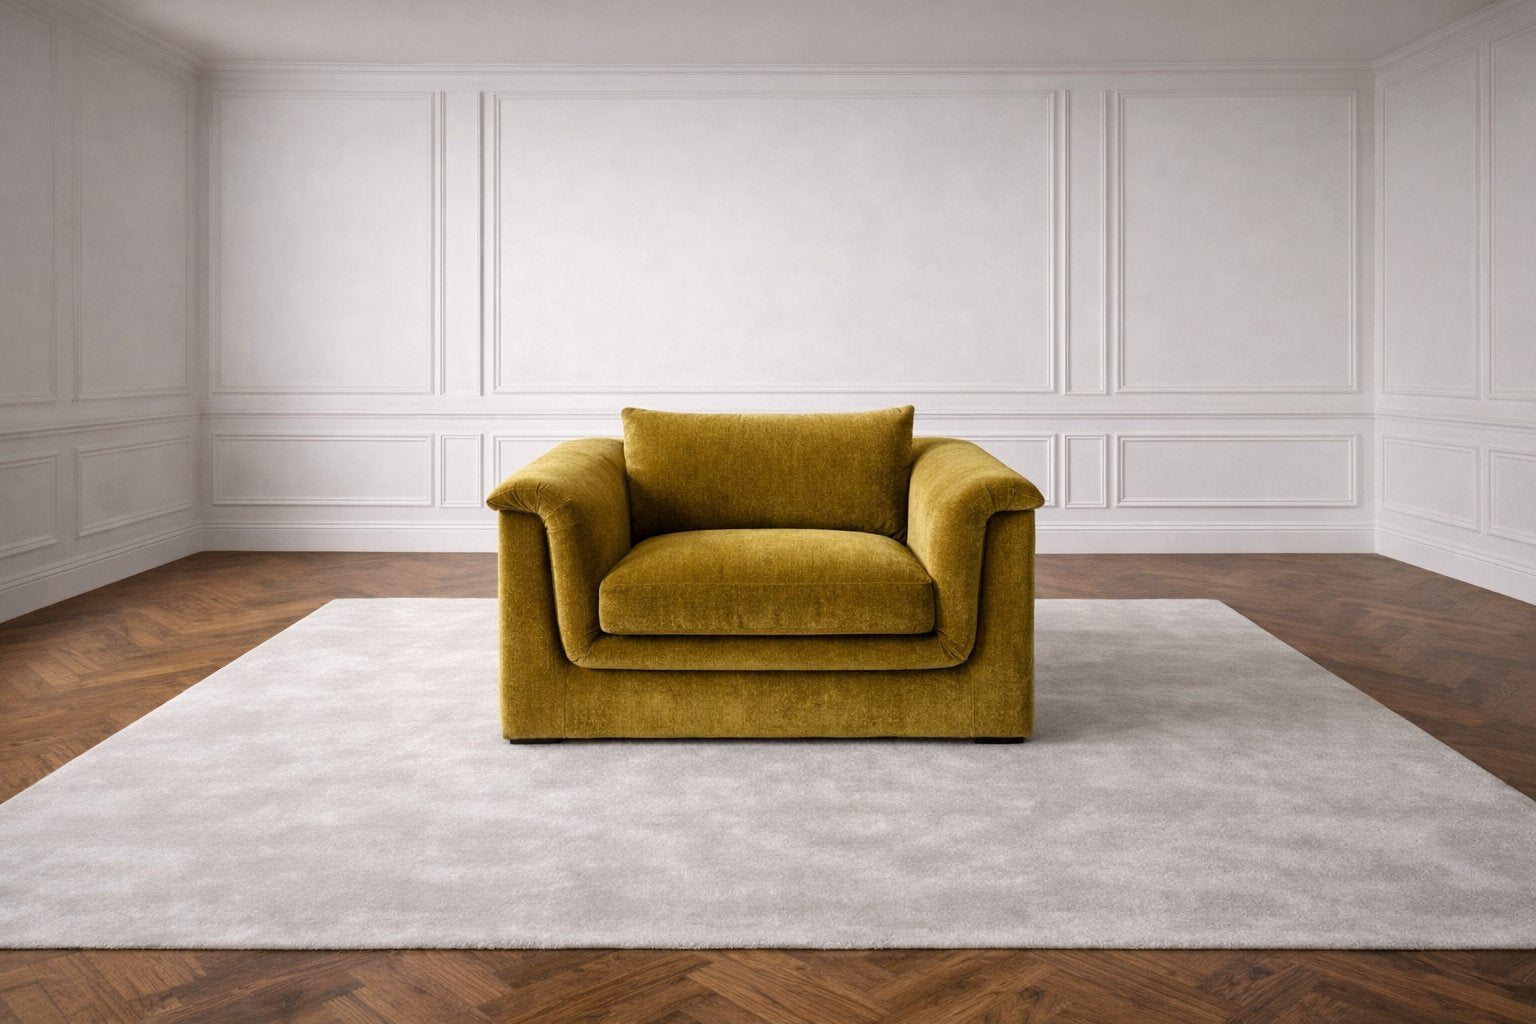
Sequence made-to-order furniture against two lead times, not one. Frames and joinery typically run ten to thirty days in production; final upholstery and any built-to-opening piece sits at the longer end of that range once real dimensions are confirmed. Freeze the design before final upholstery starts, take the final site measure after second fix, and schedule delivery only after practical completion, holding at least two to three weeks of buffer so pieces sit in protected storage rather than arriving into a live snag list.
Two clocks, not one.
Treat custom furniture as a trade with its own critical path, and run it against two clocks. The structural clock (frames, joinery, casework) can start early because it tolerates a long runway. The finish clock (upholstery, anything cut to a built opening) must wait for real dimensions.
Committing both at the same moment is the most common cause of either a piece that no longer fits the as-built room, or a finished sofa parked in a corridor during wet trades. Made to order is what makes the staging possible: a piece can be held at the pre-upholstery stage and the fabric committed late, so a slipping site never forces a compromise on the finish.

Typical durations to plan against.
Frames and joinery generally run ten to thirty days in production from a frozen drawing. Final upholstery, and any piece measured to a built opening, sits at the longer end of that range once the site dimensions are confirmed, because the fabric is committed only at that point. Treat these as planning ranges; the exact figure depends on the piece and is confirmed against the specific drawing.
Map the furniture milestones to your site stages.
- Design freeze at first fix. Layout, structure and the fabric specification are locked while walls are open. This starts the structural clock and settles the specification before it can become a critical-path decision.
- Final site measure after second fix. Openings, reveals, niches and MEP terminations are fixed in position, so measurements are as-built rather than drawing values. This is the trigger to release upholstery and any built-to-opening pieces into production.
- Delivery scheduled to practical completion. Nothing upholstered enters the space until wet trades are complete, the floor is sealed, humidity is settled, and the snag list is closed enough to receive finished work.
Site logistics that decide the outcome.
- Final measurement and re-measure. One party owns the final measure, taken on site after second fix and recorded against the as-built condition. Plan for a tolerance of roughly ten to twenty millimetres on openings and reveals; a piece built hard to a wall warrants a confirmatory measure before the fabric is committed.
- Delivery access. Confirm the route in advance: lift car internal dimensions and door opening, stair width and half-landing clearance, every doorway and final threshold, and whether any oversized piece must be hoisted or delivered before a door or glazing is installed.
- Final-finish protection. Deliver only onto protected finished floors: hardboard over stone and timber, corner and reveal protection on the route, and a clean, sealed environment before anything upholstered is unwrapped.

The buffer that holds it together.
Keep at least two to three weeks between production completion and the styling date, and hold finished pieces in protected storage rather than delivering into an unfinished room. If handover moves, the earlier the notice the more can be re-sequenced. As a French studio in Dubai working to order, including hospitality projects and an interior-architecture collaboration with NOYA, Saint Objets is set up to hold at the pre-upholstery stage and commit the finish late, which is what keeps a slipping site from dictating the result.
Frequently asked questions.
What are typical custom furniture lead times to plan against?
As planning ranges: frames and joinery run ten to thirty days in production from a frozen drawing, according to the scale of the project, the number of pieces and the availability of the chosen fabric. Final upholstery, and any piece cut to a built opening, sits at the longer end of that range once the site dimensions are confirmed, because the fabric is committed only at that point. On top of production, allow a buffer of two to three weeks between completion and the styling date, so the piece rests in protected storage rather than arriving into a live site. These are ranges for programme planning; the exact figure is confirmed against the specific piece and drawing.
What measurement tolerance should I allow between drawing and as-built, and when is a re-measure triggered?
Plan for a drawing-to-as-built tolerance of roughly ten to twenty millimetres on openings and reveals, and take the governing final measure on site after second fix rather than from the drawing. A re-measure is triggered any time a change moves an opening or datum after that measure: a repositioned partition, revised skirting or floor build-up, a changed reveal, or a plaster thickness that differs from the drawing. Any piece built hard to a wall or sitting at the tight end of the tolerance band warrants a confirmatory measure before the fabric is committed.
What delivery-access details should I confirm before delivery day?
Confirm, in advance: lift car internal dimensions and door opening; stair width and half-landing turning clearance; every doorway and final threshold on the route; and whether any oversized piece exceeds the tightest point and must be hoisted, craned, or delivered before a door or glazing goes in. Then protect the finish on the day: hardboard over stone and timber floors, corner and reveal protection along the route, a sealed dust-free environment, and a delivery slot that does not clash with dust- or moisture-generating trades. Delivery is scheduled to practical completion, not before.