
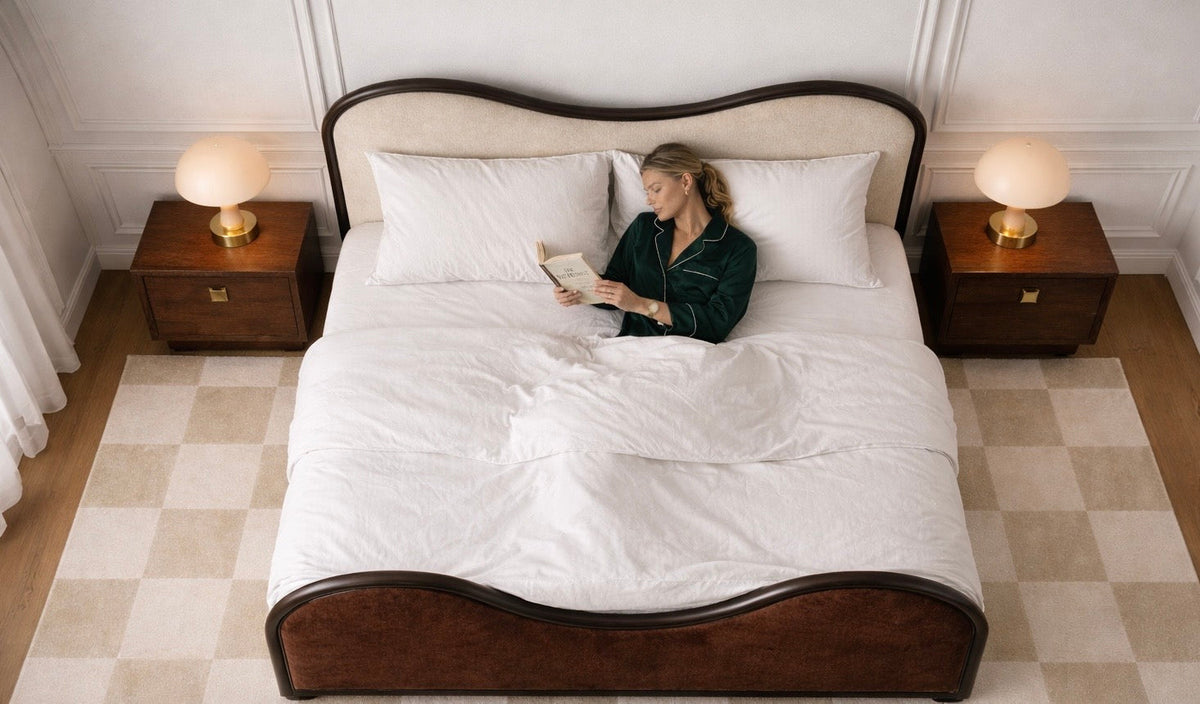
Every element carries a tolerance band, and the band is not the same for a joinery run, an upholstered seat and a curved section. We build to dimensioned drawings: your setting-out plan comes in, a shop drawing with the agreed tolerances goes back, and nothing is cut before you have signed it.
What an Architect Needs to Know.
An architect asks two things of a maker. To what tolerance, and who owns the deviation. A joinery run against a wall is not a freestanding sofa, and the answer differs for each.
We read your drawing as a drawing. A 2,340mm banquette between two returns is built to sit in that opening, with a defined shadow gap. Where a dimension is critical, it is marked as critical on the shop drawing we issue back to you.
The Loop Before Anything Is Cut.
One loop settles fit before it becomes a question on site.
- We convert your architectural drawing into a dimensioned shop drawing and issue it back to you.
- We mark the critical fit dimensions and the expansion allowances on that drawing.
- We ask for a site survey before production, because a slab is rarely as square as the plan.
- We set reveals, plinth heights and wall interfaces against the real opening, then cut once you have signed.

Where the Drawing Meets Physics.
Materials move. The drawing carries that movement.
- Upholstered pieces hold less tightly than case goods, because wadding and fabric both move. We hold the frame dimensions and let the soft profile carry the give, instead of naming a millimetre on a cushion face that breathes.
- Timber and veneer want an acclimatisation and moisture allowance in a Gulf interior. A panel drawn flush in your CAD is detailed with a deliberate expansion gap.
- Curved and radiused work is set out from your centrelines and radii. We flag any radius that reads clean on screen and fails in a solid section.
When the drawing and the material disagree, you hear it from us early, in writing, with the alternative already drawn.
Specification, Held to the Same Rigour.
Nothing is held in stock and nothing is built before it is wanted. There is no importer, no distributor, no warehouse, no ocean crossing before a client has asked. What that path would have taken goes into the piece instead.
Materials are toxic-free, with low chemical emissions. The fabrics come from curated European collections, high-performance and hospitality-grade, so a piece survives real occupancy.
The studio in Dubai Design District works by appointment. A room is built from the opening outwards, and the furniture is drawn to that opening.
Frequently asked questions.
What tolerance can you hold on made-to-order furniture?
A tolerance band is agreed per element and noted on the shop drawing we issue back to you. Case goods and frames hold tightest. Upholstered profiles carry more give, because padding and fabric move. Critical fit dimensions are surveyed on site before anything is cut.
Do you need a site survey, or can you build from my CAD alone?
We build from your CAD, then verify with a survey before production. Slabs, returns and openings are rarely as square as the plan. The survey sets the reveals, the plinth heights and the wall interfaces against the real opening, so the finished piece sits where it was drawn to sit.
Who signs off dimensions before anything is manufactured?
You do. We convert your architectural drawing into a shop drawing, mark the critical dimensions and the expansion allowances, and issue it back for approval. Production starts at your signature. Lead time from that point is ten to thirty days, according to the scale of the project, the number of pieces and the availability of the chosen fabric.